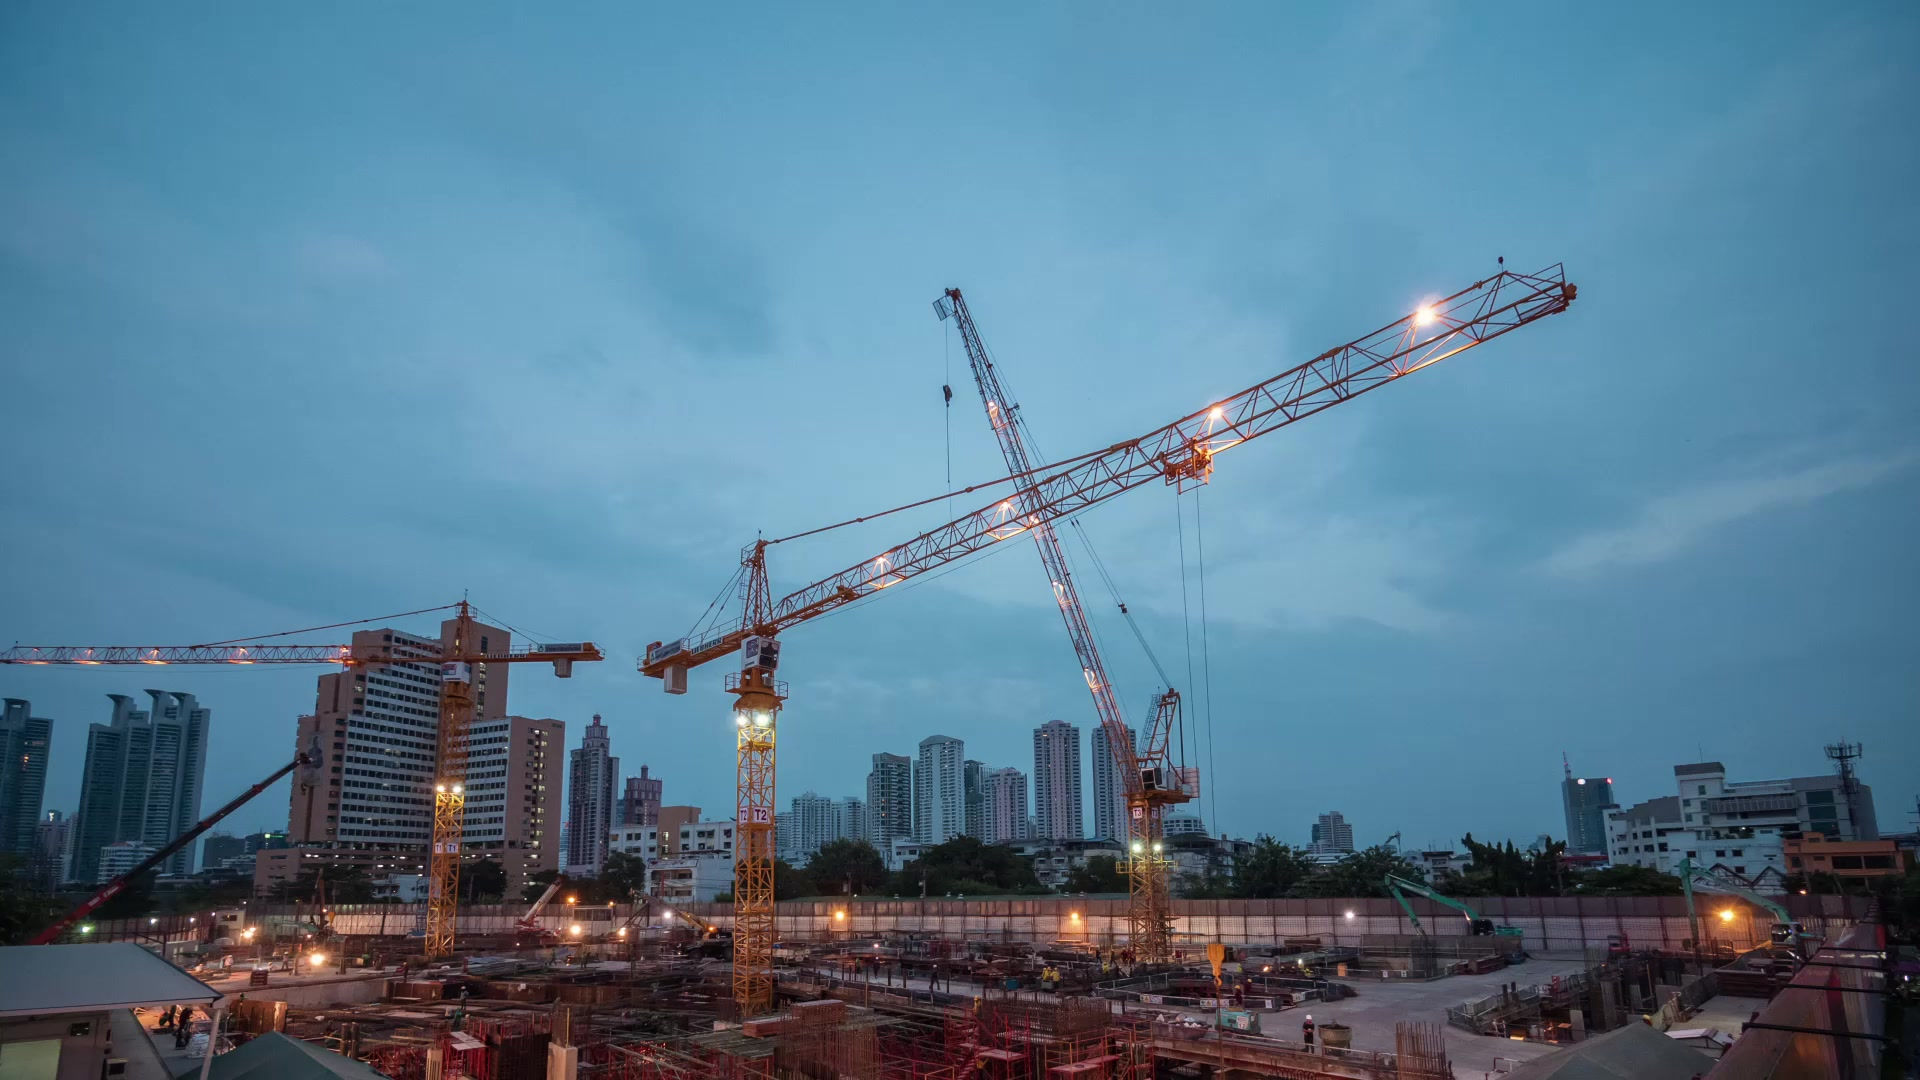
Farmhouse Construction in Naugaon by Mewar Builders Pvt Ltd One Stop Turnkey Solution

Building a farmhouse looks simple from the outside. A plot, a plan, a few rooms, some open land, and a peaceful setting. On the ground, it is a very different story. A good farmhouse needs the right soil study, layout, approvals, structure, water planning, electrical work, finishing, outdoor spaces, and long-term maintenance thinking.
That is why many landowners prefer a single construction partner instead of managing separate people for design, labour, materials, civil work, plumbing, electrical, interiors, landscaping, and supervision.
Mewar Builders Pvt Ltd positions itself as a construction company for farmhouse construction in Naugaon with a complete one-stop approach. The idea is simple: plan the farmhouse properly, build it with the right team, and hand over a finished space that is ready to use.
For people who want a weekend home, family farmhouse, rental retreat, farm stay, or private holiday house, this model can save time, reduce confusion, and bring better control over quality.

Why farmhouse construction in Naugaon needs careful planning
Naugaon has become attractive for people who want more open space and a slower pace away from crowded city life. Farmhouse owners often look for privacy, greenery, outdoor sitting areas, and a house that feels relaxed but remains practical through all seasons.
That sounds easy, but farmhouse construction brings a different set of challenges compared with building a normal city home.
A farmhouse usually sits on a larger plot. It may have longer internal roads, wider setbacks, borewell or water storage needs, septic tank planning, garden areas, farm zones, staff rooms, and outdoor utility spaces. The building may also need to handle dust, heat, rainwater flow, and long gaps between visits.
A city house is often connected to established infrastructure. A farmhouse may need more independent systems.
That includes:
Water source and storage
Drainage and rainwater flow
Septic tank or sewage treatment planning
Boundary wall and site security
Approach road and parking
Outdoor lighting
Power backup
Landscape irrigation
Long-term maintenance access
If these parts are not planned at the beginning, they become expensive and difficult to fix later.
For example, the location of a septic tank should not be treated as an afterthought. Water tank placement should not block future landscaping. Outdoor lighting should not be planned after the garden is complete. A farmhouse works best when the house, services, and land are designed together.
This is where an organised construction company can add value.
What makes a turnkey farmhouse solution different
In a normal construction process, the owner manages many different people. An architect may prepare drawings. A contractor may handle civil work. Separate vendors may manage electrical, plumbing, flooring, doors, windows, paint, wardrobes, modular kitchen, boundary work, and landscaping.
This can work for experienced owners who have time and local knowledge. For most people, it becomes stressful.
A turnkey construction model puts the main responsibility under one team. The company handles the project from planning to handover, depending on the agreed scope. The owner still makes key decisions, but the daily coordination shifts to the construction partner.
A complete farmhouse solution can include:
Site visit and basic feasibility discussion
Concept layout and space planning
Architectural drawings
Structural design
Material selection guidance
Civil construction
Plumbing and electrical work
Flooring and wall finishes
Doors, windows, and fittings
Kitchen and basic interior work
Boundary wall, gate, and external services
Outdoor paving and basic landscape coordination
Final finishing and handover
This does not mean every project will have the same scope. A small weekend farmhouse and a premium family retreat need different levels of work. The benefit is that the owner can discuss everything in one place and build a package that matches the use, budget, and plot.
People searching for one stop construcition of farmhouse services often want exactly this: fewer handovers, fewer disputes, and a clearer path from vacant land to a finished farmhouse.
Mewar Builders Pvt Ltd and the one-stop approach
Mewar Builders Pvt Ltd works as a construction company offering farmhouse construction solutions, with a focus on complete project handling. For Naugaon farmhouse owners, that can be useful because the work is not limited to just brick, cement, and labour.
A farmhouse project needs construction thinking from day one.
The team must understand:
How the owner plans to use the property
Whether the home is for weekends, rental, family living, or farm operations
How many people may stay at one time
What level of privacy is needed
Whether staff accommodation is required
How much outdoor area should remain open
What kind of maintenance the owner can manage
A good one-stop construction process begins with listening. The design should not be copied blindly from a city villa or online image. It should suit the land, climate, budget, family needs, and future plans.
For example, a farmhouse for private family use may need large verandahs, a central lawn, a kitchen connected to outdoor dining, and a few comfortable bedrooms. A farm stay may need stronger service planning, more bathrooms, guest circulation, staff areas, and parking. A retirement farmhouse may need fewer level changes, wider doors, shaded outdoor sitting, and easy maintenance.
The same plot can produce very different designs depending on the purpose.
The first step is understanding the land
Before drawing rooms and elevations, the land must be studied. This is one of the most important parts of farmhouse construction in Naugaon.
A proper site assessment looks at the shape, access, slope, soil condition, water flow, sun direction, wind movement, and nearby features. It also checks practical issues such as where trucks can enter, where materials can be stored, and how workers can move safely during construction.
The land itself often guides the design.
A plot with a natural slope may allow beautiful views, but it also needs careful rainwater management. A flat plot may look easy, but it still needs drainage planning so that water does not collect near the building. A plot with existing trees can feel mature from day one, but the construction plan must protect them.
During the early stage, these questions matter:
Where should the farmhouse sit on the plot?
Which side should remain open for lawn or farming?
Where will vehicles enter and park?
How will rainwater move across the land?
Where will underground services run?
Which areas need privacy from neighbouring plots or roads?
What views should the living spaces face?
Can future rooms or facilities be added later?
This stage can prevent common problems. Once the building location is fixed and foundations are laid, changes become costly.
A practical layout makes the farmhouse easier to live in
A farmhouse should feel open, but it should not waste space. The best layouts create a balance between indoor comfort and outdoor life.
Common farmhouse spaces include:
Living room with garden connection
Dining area near kitchen
Bedrooms with privacy
Verandah or covered sit-out
Outdoor dining or barbeque zone
Utility area
Store room
Staff room, if needed
Guest toilet accessible from outdoor areas
Parking and pathway
Pump room, electrical room, or service corner
The layout should also consider how people move during real use.
If guests arrive from the gate, they should not walk through private bedroom areas. If food is served outside, the kitchen should connect easily to the sit-out. If the property will be used at night, outdoor lighting and safe pathways matter. If children or elderly family members will use the farmhouse, steps, slippery surfaces, and uneven paths need extra care.
A good farmhouse layout also respects heat and shade. Large glass areas may look attractive, but they must be placed wisely. Verandahs, chajjas, pergolas, and shaded terraces can reduce heat gain and make outdoor spaces usable for longer hours.
In Indian conditions, a covered transition space between inside and outside is very useful. It keeps rain away from doors, gives shade, and creates a relaxed sitting zone.

Strong structure and material choices matter
Farmhouses face weather, dust, moisture, and long periods of limited use. The structure must be strong, and the materials must suit the location.
A farmhouse is not just a display home. It must handle practical rural conditions.
Key construction areas need proper attention:
Foundation and soil
Soil behaviour can vary from plot to plot. A safe foundation design should be based on site conditions and structural advice. Guesswork can lead to settlement, cracks, dampness, or uneven floors.
Damp protection
Rising damp can damage walls, paint, furniture, and flooring. Damp-proofing, proper plinth height, drainage slope, and waterproofing are important, especially when open land surrounds the house.
Roof and terrace waterproofing
A farmhouse often has exposed roof areas. Poor waterproofing can create leaks during monsoon. Correct slope, proper drainage outlets, good waterproofing material, and regular inspection access are essential.
Doors and windows
Farmhouse openings should support ventilation, light, security, and weather protection. Window placement should also consider privacy and views. Good-quality hardware matters because remote properties can face more dust and exposure.
Flooring
The flooring must match the use. Outdoor tiles should be anti-skid. Indoor flooring should be easy to clean. Natural stone can work well in many farmhouse designs, but installation quality is critical.
Paint and exterior finish
Exterior finishes should be selected with weather exposure in mind. Light colours can reduce heat absorption. Textured finishes, stone cladding, or exposed brick features can add character, but they should not create maintenance issues.
A professional construction team helps owners compare options not only by appearance, but also by life, maintenance, and cost.
Water, drainage, and services should not be left for later
Many farmhouse problems begin underground.
Pipes, cables, drains, tanks, chambers, and water lines are not visible after the project is complete. Yet they decide how smoothly the property works.
A one-stop project should plan these services early.
Water planning may include overhead tanks, underground tanks, borewell connection, pressure pumps, irrigation lines, and drinking water filtration. Drainage planning may include kitchen waste lines, bathroom outlets, septic tank location, soak pit, stormwater channels, and rainwater harvesting provisions where suitable.
Electrical planning must cover indoor use as well as outdoor needs.
That includes:
Garden lights
Gate lights
Pathway lights
Pump connections
CCTV provisions, if required
Inverter or generator points
Outdoor power sockets
Security room or staff area wiring
Future expansion points
When these systems are planned after construction, walls need chasing, floors may need cutting, and finished areas can get damaged. Early service planning keeps the project cleaner and reduces rework.
Outdoor spaces define the farmhouse experience
The house is only one part of a farmhouse. The outdoor experience often becomes the main reason people build one.
A thoughtful farmhouse may include a large lawn, fruit trees, kitchen garden, pool area, gazebo, open dining, walking path, children’s play area, animal shelter, or farm utility zone. Not every project needs all of these. The right mix depends on the plot size, budget, and lifestyle.
Outdoor planning should begin with use, not decoration.
Ask what the space must do:
Should it host family gatherings?
Should it feel private and quiet?
Should it support farming or gardening?
Should it be easy for staff to maintain?
Should it be used by guests as a rental stay?
Should it include shaded areas for summer afternoons?
The answer guides the design.
For example, a large lawn looks beautiful but needs regular care. Too many paved areas can become hot. Dense planting near walls may create dampness if not planned well. A pool looks attractive but needs safety, filtration, and maintenance. A kitchen garden is useful but should be placed where it gets sunlight and water access.
A construction company that handles the larger site plan can coordinate the built structure with these outdoor needs.
Cost control starts before construction begins
Farmhouse budgets can expand quickly if planning is unclear. The biggest reason is not always expensive material. Often, the problem is repeated changes.
A door shifted after wall construction, a bathroom added late, a kitchen moved after plumbing, or landscape levels changed after paving can affect cost and time.
Good cost control begins with a clear scope.
Before work starts, the owner and builder should discuss:
Built-up area
Type of structure
Number of rooms and bathrooms
Finish level
Material brands or quality range
Boundary wall scope
External development
Water and electrical systems
Interior work included or excluded
Timeline and payment stages
Change process
A written scope helps everyone stay aligned. It also prevents confusion between what is assumed and what is included.
For example, “farmhouse construction” can mean only the main building to one owner. To another, it may mean boundary wall, gate, driveway, garden, staff room, water tank, kitchen, wardrobes, and complete ready-to-use finishing.
That is why clarity matters.
A one-stop farmhouse builder should explain what is included in the contract and what will cost extra. This protects both sides.
Quality supervision is the heart of a good farmhouse project
Construction quality is not created at the end. It is built step by step.
Every stage needs supervision:
Excavation and foundation work
Steel reinforcement placement
Concrete quality
Brickwork and blockwork alignment
Plumbing pressure checks
Electrical conduit placement
Waterproofing layers
Plaster finish
Flooring levels
Door and window fitting
Paint surface preparation
Final finishing
If mistakes are caught early, they are easier to correct. If they remain hidden, they may appear later as cracks, seepage, uneven tiles, poor drainage, or electrical issues.
Farmhouse construction sites can be spread out, and owners may not visit every day. This makes site supervision even more important. A reliable construction company should keep the owner updated through site visits, progress photos, checklists, and regular communication.
Good supervision protects the owner’s investment. It also keeps the project moving with fewer delays.
Why a one-stop solution saves time and reduces stress
When many independent vendors work separately, coordination becomes a full-time job. The electrician waits for the civil contractor. The plumber needs wall changes. The flooring team blames the plaster team. The painter needs surface correction. The landscape team arrives before external plumbing is ready.
This is common on uncoordinated sites.
A one-stop model reduces this friction because one team manages the sequence. The owner does not have to solve every site-level issue personally.
The benefits are clear:
Single point of contact
Better work sequence
Less rework
Clearer accountability
Faster decisions
More predictable handover
The owner communicates with one responsible team instead of many separate vendors.
Civil, plumbing, electrical, finishing, and external work can be planned in the right order.
Services and finishes can be coordinated before walls and floors are closed.
Quality concerns can be addressed through one project team.
Material selection, drawings, and site changes can move through a defined process.
A complete scope gives a clearer picture of what will be delivered.
This does not mean the owner has no role. The best results come when the owner makes timely decisions and the builder executes with discipline.
Design style should match Naugaon’s farmhouse character
A farmhouse in Naugaon does not need to look like a glass city villa. It can be modern, traditional, rustic, or a mix, but it should feel connected to its setting.
Many Indian farmhouse designs work well with:
Sloping roofs or shaded flat roofs
Deep verandahs
Stone or brick textures
Courtyard-style planning
Large windows with proper shade
Outdoor dining spaces
Natural colours
Local landscape elements
Simple, durable finishes
A farmhouse should age well. Trend-heavy design may look attractive at first but can feel dated. Practical design stays useful for years.
For Naugaon, heat and dust should also shape the design. Shaded openings, easy-to-clean surfaces, protected outdoor areas, and smart ventilation can make the farmhouse more comfortable.
Interiors should follow the same logic. A farmhouse interior can be warm and elegant without becoming delicate. Heavy-use furniture, washable fabrics, sturdy flooring, and simple storage can make weekend stays easier.
Approvals and compliance need early attention
Construction should follow applicable local rules, land-use norms, and approval requirements. These can vary depending on the plot, location, land category, project size, and local authority.
Owners should not ignore this stage.
Before starting work, it is sensible to check:
Land ownership documents
Permitted use of the land
Local building rules
Setback requirements
Height and coverage limits, if applicable
Electricity connection process
Water source rules
Septic tank and wastewater norms
Any local permissions required for boundary wall or construction
This content is general information, not legal advice. For a live project, owners should verify documents and approvals with qualified professionals and relevant local authorities.
A construction company can guide the process and coordinate with consultants where needed, but the owner should keep records and approvals clear.
What a finished turnkey farmhouse can include
A complete handover should be clearly defined in the agreement. Depending on the package, Mewar Builders Pvt Ltd may structure the farmhouse project around a ready-to-use outcome.
A finished scope can include the main building and several supporting elements.
Common handover items may cover:
Complete civil structure
Plaster, flooring, and painting
Bathroom fittings and fixtures
Electrical switches, wiring, and lights
Plumbing lines and sanitary work
Kitchen platform or modular kitchen scope
Doors, windows, and grills
Water tanks and pumps
Septic tank and drainage connections
Boundary wall and main gate
Pathway and driveway work
Outdoor seating or verandah finish
Basic landscaping, if included
Final cleaning and snag correction
The exact scope should be documented before construction begins. The word “turnkey” should not remain vague. It should list what the builder will deliver and what the owner must arrange separately.
This protects the project from misunderstanding.
How owners can prepare before meeting the builder
A good first meeting becomes more useful when the owner has a few basics ready. The builder does not need every detail, but a clear starting point helps.
Before discussing the farmhouse project, prepare:
Plot size and location details
Site photos and access information
Land documents, if available for review
Basic purpose of the farmhouse
Number of bedrooms and bathrooms needed
Preferred style, such as modern, rustic, or traditional
Expected finish level
Rough budget range
Timeline expectations
Must-have features
Future expansion plans
A simple wish list is enough to begin.
For example:
Three bedrooms
Large verandah
Open kitchen and dining
Lawn for family gatherings
One staff room
Boundary wall and gate
Parking for three cars
Low-maintenance garden
Provision for solar power later
This kind of clarity helps the construction company suggest a practical plan. It also helps avoid designs that look good but do not match the owner’s real life.

Common mistakes to avoid in farmhouse construction
Many farmhouse problems come from decisions made too quickly. A clear process can prevent them.
Building too close to the entrance
A farmhouse needs space for arrival, parking, security, and landscape. Placing the building too close to the gate can reduce privacy and make the plot feel smaller.
Ignoring drainage slope
Even a beautiful farmhouse can become uncomfortable if rainwater collects near the plinth, driveway, or lawn. Drainage must be planned with the site levels.
Underestimating maintenance
Large lawns, water features, wooden finishes, and premium fixtures need care. Choose features that match how often the property will be used and maintained.
Copying designs from other climates
A design from a cold region or coastal area may not suit Naugaon’s heat, dust, and rainfall pattern. Local conditions should guide materials and openings.
Planning services too late
Electrical, plumbing, drainage, and water systems should be planned before finishing begins. Late changes damage walls and increase cost.
Not defining the scope
A vague contract creates confusion. The owner and builder should list the work clearly, including exclusions.
Choosing only by lowest cost
Low initial quotes can become expensive if quality is poor or items are missing. Compare scope, material quality, supervision, timeline, and accountability.
Why Mewar Builders Pvt Ltd can be a practical choice for farmhouse projects
Farmhouse construction needs a team that can see the full picture. Mewar Builders Pvt Ltd offers a one-stop approach for owners who want to reduce coordination problems and keep the project under organised control.
The value lies in bringing design, planning, civil work, services, finishing, and handover into one managed process. That matters for farmhouse projects where the land, outdoor areas, utilities, and building all affect each other.
A dependable builder should act as both planner and executor. The team should explain options, help avoid costly mistakes, and maintain quality through proper site checks.
For owners in Naugaon, this approach can be useful when the goal is not only to build a structure, but to create a complete farmhouse that works well for years.
A farmhouse should be built for real life
The best farmhouse is not the one with the most expensive finish. It is the one that feels comfortable, works smoothly, and stays easy to maintain.
It should have shaded places to sit. It should handle rain without trouble. It should have enough storage. It should be safe at night. It should welcome family and guests without feeling crowded. It should allow the land to remain part of the experience.
This is why planning and construction must work together.
A farmhouse is a long-term asset. It deserves patient design, strong execution, and clear responsibility from the team building it.
The takeaway
Farmhouse construction in Naugaon is more than building a house on open land. It is about creating a complete, usable property with the right layout, structure, services, outdoor spaces, and finishing.
Mewar Builders Pvt Ltd offers a one-stop turnkey solution for owners who want a simpler and more organised way to build. With the right planning, clear scope, and quality supervision, a farmhouse can become a peaceful retreat, a family gathering place, or a valuable second home.
Start with the land. Define the purpose. Choose practical materials. Plan the services early. Work with a construction team that can manage the full journey from concept to handover. That is how a farmhouse becomes ready not just for possession, but for real use.


Comments