
How Boho Design Enhances Hospitality Spaces

Updated: Sep 9
Why Boho Theme Spaces Work So Well for Airbnbs and Restaurants
Boho interiors are popular because they do something many modern spaces fail to do. They feel lived in, but still curated. They feel designed, but not overdone. This balance is valuable for hospitality projects.
An Airbnb needs more than clean rooms. It needs corners that photograph well, surfaces that feel tactile, and a mood that guests remember. People often book stays based on images and atmosphere. A simple room can look flat online, but a layered boho room gives depth to every frame.
A restaurant needs a clear identity. The food matters, but the setting gives people a reason to choose the place, sit comfortably, and share their experience. Boho design works especially well for cafés, rooftop restaurants, garden seating, boutique dining spaces, and casual premium restaurants.
In Jaipur, the style also connects naturally with local design language. Boho does not fight the city’s character. It can include:
Lime wash and textured wall finishes
Jodhpur stone, sandstone, or natural stone accents
Cane, bamboo, teak, mango wood, and reclaimed wood
Cotton, jute, linen, and handwoven fabrics
Terracotta, clay, brass, and ceramic details
Arches, niches, jaali-inspired screens, and courtyard-style planning
Indoor plants and semi-open seating zones
The best part is its flexibility. A boho Airbnb can feel calm and minimal, with off-white walls and soft browns. A boho restaurant can feel richer, with patterned tiles, carved wood, warm pendant lights, and statement seating. The theme allows personality without becoming loud.
For property owners, this style also offers a practical advantage. Many boho materials age gracefully. Wood develops character. Natural textures hide small marks better than glossy finishes. Earthy palettes do not go out of fashion quickly. When planned well, the look can stay relevant for years.
The risk comes when boho becomes random. Too many patterns, weak lighting, poor furniture quality, or copied decor can make the space feel cluttered. That is where a construction and interior team becomes important. The look needs control. It needs proportion, comfort, services, waterproofing, storage, circulation, and maintenance planning.
Mewar Builders Pvt Ltd approaches boho design as a complete project, not just styling. That includes the civil base, the visible design, and the daily use of the space.

What Mewar Builders Pvt Ltd Brings to Boho Construction and Interiors
Many projects suffer because construction and interiors happen in separate stages with weak coordination. The civil team finishes walls and floors, then the interior team arrives and discovers problems. Electrical points are in the wrong place. Drainage does not suit the planned washroom. Ceiling heights limit lighting. Furniture does not fit the actual space. The result is delay, extra cost, and compromise.
An in-house team helps reduce these gaps. When designers, site supervisors, civil workers, carpenters, electricians, plumbers, painters, and finishing teams work with one plan, the project becomes easier to control.
For boho theme Airbnbs and restaurants, this matters even more because the details connect closely with construction. A wall niche needs correct depth. An arched opening needs proper proportion. A built-in bench needs strength, cushioning height, storage access, and finishing. A restaurant service counter needs utility planning behind the beauty. A bathroom in an Airbnb needs waterproofing before tiles and decor.
Mewar Builders Pvt Ltd works as a Boho Theme Construction and Interior Experts in Jaipur for hospitality-focused projects where design and execution must speak the same language.
A Single Theme from Structure to Styling
Boho design looks effortless, but it needs a strong base. Before buying decor, the team has to decide the architectural mood.
That may include:
Whether the space needs arches, curved corners, or straight clean lines
Which walls should become feature walls
Where natural light enters and where artificial lighting must create warmth
How guests will move through the Airbnb or restaurant
Which areas need storage hidden inside the design
Which surfaces need higher durability because of daily use
Which handmade elements can be included without increasing maintenance
A restaurant may need an earthy entrance wall, a photo-friendly seating corner, a bar or mocktail counter, a washroom passage that does not feel ignored, and an outdoor area that stands up to dust and heat.
An Airbnb may need a warm living room, easy-to-clean bedrooms, compact yet beautiful bathrooms, a kitchenette, luggage areas, a balcony or terrace corner, and smart storage that does not break the theme.
When the team studies these needs early, the end result feels complete.
Better Control Over Cost, Time, and Site Quality
Hospitality projects often work with tight timelines. A delayed Airbnb loses possible booking days. A delayed restaurant opening affects staff planning, kitchen setup, vendor coordination, and launch plans.
With an in-house team, project communication becomes direct. Site decisions do not depend on too many outside vendors. If a wall finish needs correction or a furniture detail needs adjustment, the team can act faster.
This does not mean every challenge disappears. Construction still needs weather planning, material availability, site access, approvals where required, and clear decisions from the owner. But a coordinated team can reduce confusion.
It also supports better finishing. Boho design depends on small details:
The edge line of a niche
The surface texture of a wall
The gap between pendant lights and tables
The curve of a built-in sofa
The stain colour of wood
The balance between patterned and plain surfaces
The tone of warm lighting
These details can look minor during work, but they decide whether the final space feels premium or ordinary.
Designing a Boho Airbnb That Guests Remember
A successful Airbnb should be good to look at, easy to use, and simple to maintain. Boho interiors support all three when planned carefully.
The aim is not to fill every corner. Guests need space for luggage, movement, and comfort. The decor should create mood without making the stay inconvenient.
The Entrance Should Set the Tone Quickly
The first few steps matter. A compact entry can still feel special with a textured wall, a slim wooden console, a round mirror, a warm pendant light, and a small planter. This gives guests a clear first impression and also creates a useful drop zone for keys or phones.
For apartments and villas in Jaipur, the entrance can include local touches without looking themed in a forced way. A carved detail, handmade tile, brass accent, or soft sandstone tone can connect the space to Rajasthan.
The Living Area Needs a Strong Hero Corner
Most Airbnb photos focus on the living room. A boho living room should have at least one strong visual scene. This could be:
A low wooden coffee table with a woven rug
A curved sofa with linen cushions
A cane accent chair near a lamp
A textured wall with arched shelves
A plant cluster near natural light
A handmade wall hanging or ceramic display
The key is balance. If the rug has a pattern, the cushions can be calmer. If the wall has texture, the furniture can stay simple. If the furniture is bold, the decor should breathe.
A good team will also plan plug points, fan placement, air-conditioning, curtain tracks, and lighting before finishing the walls. Guests notice beauty first, but they remember comfort.
Bedrooms Should Feel Calm and Practical
Boho bedrooms work best when they feel soft and uncluttered. Earthy colours, natural fabrics, low wooden beds, warm bedside lamps, and textured back walls can create a relaxed mood.
For Airbnb use, the bedroom also needs:
Strong bed frames
Washable fabrics where possible
Bedside charging points
Luggage space
Durable flooring
Curtains that control light
Easy maintenance around headboards and side tables
A pretty room that is hard to clean becomes a problem after a few bookings. Materials need to match real use.
Bathrooms Should Match the Theme Without Becoming Fragile
Bathrooms often break the design flow in budget hospitality projects. In a boho Airbnb, they should still feel connected to the rest of the property.
That can be done through matte tiles, stone-look surfaces, brass or black fittings, warm mirror lighting, niches for toiletries, wooden-look shelves, and good ventilation. The important part is waterproofing and slope planning. A beautiful bathroom fails quickly if water does not drain well or seepage appears.
This is another reason construction and interior work should happen together.

Building Boho Restaurants That Look Good and Work Hard
Restaurant interiors face heavier use than homes and Airbnbs. Chairs move all day. Tables get cleaned repeatedly. Flooring handles spills. Staff need clear movement. Guests need comfort. Lighting must flatter both food and faces.
A boho restaurant can be beautiful, but only if the design solves these daily needs.
Seating Layout Should Support Both Comfort and Revenue
The seating plan decides how a restaurant feels and functions. Too many tables make the space uncomfortable. Too few can reduce earning capacity. The right plan depends on the concept, menu, service style, and expected crowd.
Boho restaurants often use mixed seating, such as:
Built-in wall benches with loose chairs
Cane or wooden chairs around compact tables
Low lounge seating for café corners
Community tables for casual dining
Outdoor or rooftop seating with weather-ready finishes
Built-in seating can save space and create a strong visual identity, but it must have correct seat height, back angle, cushion density, and cleaning access.
Lighting Should Create Mood Without Hiding the Food
Lighting carries much of the boho mood. Warm pendants, wall washers, cane lamps, recessed lights, lantern-style fixtures, and hidden LED strips can create depth. But restaurants also need enough light for guests to read menus and enjoy the food.
A layered lighting plan works best:
The team should decide lighting points before ceiling and wall finishes. Exposed wires or last-minute fixtures can weaken the final look.
Materials Must Handle Restaurant Use
Boho does not mean delicate. A restaurant needs materials that can take frequent cleaning, dust, foot traffic, and occasional spills.
Good choices may include sealed natural textures, commercial-grade laminates with wood finish, strong tabletops, washable wall finishes in high-touch zones, quality upholstery, and flooring with grip. Handmade elements can still be used, but they should be placed wisely.
For example, a jute rug may look beautiful, but it may not suit a food-heavy high-traffic aisle. A textured wall may work well behind seating, but near a handwash area it needs a more washable surface. Cane lights add charm, but they need dust maintenance.
The design should respect operations. A restaurant interior that ignores cleaning becomes hard to manage.
The Photo Corners Should Feel Natural
Restaurants benefit from memorable corners, but they should not feel like a separate stage. In boho design, a photo-friendly area can come from the seating itself. A textured wall, layered plants, warm lamps, patterned cushions, or arched niche can create a frame without feeling artificial.
A good photo corner also needs light. If the area is too dark, it may look good in person but fail in pictures. For restaurants that depend on guest photos and word of mouth, this planning matters.
The Mewar Builders Pvt Ltd Approach from Idea to Handover
A boho hospitality project becomes smoother when each stage has a clear purpose. The process usually starts with understanding the site and ends with a space that is ready to use. Exact scope can vary by project, but the broad approach stays similar.
Understanding the Property and Business Goal
Before design begins, the team must understand what the space needs to do. An Airbnb near tourist areas may need a strong local character and easy maintenance. A rooftop restaurant may need lighting, wind, heat, and seating comfort planned together. A café may need faster table turnover, while a lounge-style restaurant may need guests to sit longer.
This stage includes site measurements, photos, discussion of the target guest or diner experience, and review of existing conditions. For renovation projects, the team also checks what can be retained and what needs replacement.
Creating the Design Direction
Once the requirement is clear, the team can shape the boho direction. This may include layout plans, mood references, material ideas, colour palette, lighting concept, furniture style, and key feature areas.
A strong concept keeps the project from becoming a mix of unrelated items. For example, Jaipur-inspired boho may use lime plaster, arches, muted pinks, sandstone tones, cane, brass, and block-printed textiles. A desert modern boho space may use whites, browns, clay, black metal accents, and sculptural furniture. A tropical boho café may use plants, bamboo, patterned tiles, and lighter woods.
The design direction helps everyone on site make better decisions.
Planning Civil, Services, and Interior Details Together
This stage turns the concept into work. It includes wall changes, flooring, plumbing, electrical points, ceiling, air-conditioning routes, kitchen or pantry needs, washrooms, built-in furniture, carpentry, painting, and decor installation.
For restaurants, service areas need special focus. Kitchen exhaust, handwash points, counter utilities, drainage, storage, staff movement, and safety must align with the guest-facing design.
For Airbnbs, the focus includes comfortable bedrooms, reliable bathrooms, guest storage, lighting control, and easy housekeeping.
The interior can only perform well if the services behind it are planned properly.
Executing with an In-House Team
With in-house execution, Mewar Builders Pvt Ltd can manage many parts of the job under coordinated supervision. This supports consistency, especially in finishes that need skilled hands.
Boho interiors often include handcrafted or site-finished elements. Textured walls, custom benches, arched niches, wooden counters, cane panels, and built-in shelves need careful execution. Factory-made items alone cannot create the full mood.
Site supervision also helps protect details during work. For example, a painter needs to know which wall will receive warm grazing light, because uneven texture will show more clearly there. A carpenter needs exact cushion dimensions before fixing a bench. An electrician needs final pendant height before closing the ceiling.
Final Styling and Handover
The final stage brings in soft furnishings, plants, mirrors, art, loose furniture, table decor, cushions, lamps, and accessories. This is where the space starts to feel complete.
Styling should support the business, not create extra work. For an Airbnb, decor should be attractive but not too easy to damage or misplace. For a restaurant, table and wall decor should not disturb service or cleaning.
A well-handed-over project gives the owner a space that looks ready from day one and can be maintained with care.
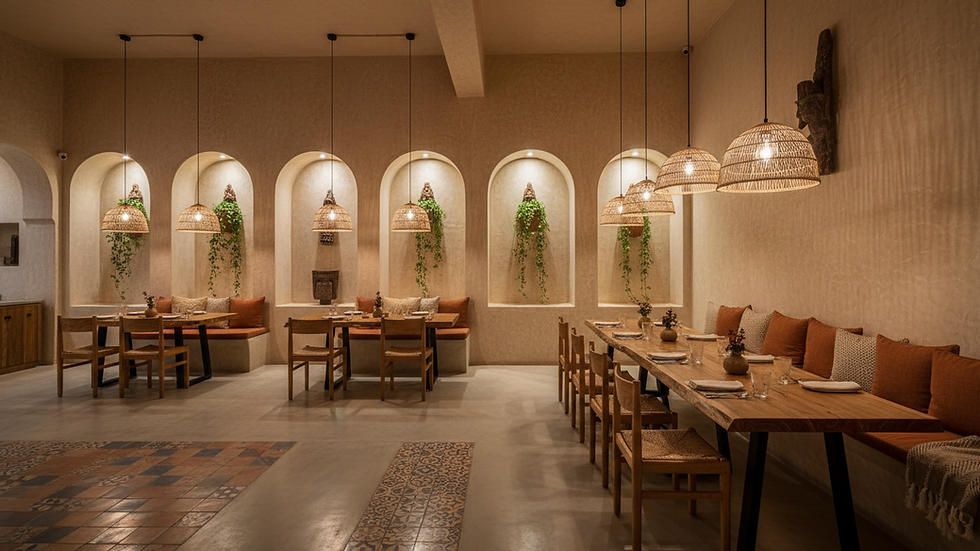
Materials, Colours, and Finishes That Create a Strong Boho Identity
The boho look depends on how materials work together. No single item can carry the whole theme. The space needs layers.
Earthy Wall Finishes
Walls create the largest visual surface. For boho spaces, flat plastic-looking paint may feel too plain. Textured finishes, lime wash effects, muted clay tones, off-whites, sand shades, and soft plaster effects can create warmth.
Feature walls should be used carefully. A restaurant may need one or two strong walls, not every wall competing for attention. An Airbnb bedroom may only need a textured headboard wall, with the rest kept calm.
Natural and Durable Flooring
Flooring must suit the use. Options can include stone, matte tiles, terrazzo-like finishes, patterned tiles in selected areas, wooden finish tiles, or concrete-style surfaces. The choice should consider cleaning, slip resistance, heat, dust, and maintenance.
In Jaipur, dusty conditions make very dark glossy floors harder to maintain. Mid-tone matte surfaces often work better.
Wood, Cane, and Woven Elements
Boho interiors often use natural fibres and wood. These bring warmth and handmade character. Cane chairs, rattan panels, woven lamps, wooden tables, and jute rugs can all work well.
But placement matters. Cane and woven items should not be used carelessly in high-moisture or heavy-abuse areas. A smart mix of natural and durable materials gives the best result.
Soft Furnishings That Finish the Mood
Cushions, curtains, throws, rugs, and upholstery complete the boho feel. For hospitality use, fabrics should be chosen for cleaning and durability.
Good colour families include:
Off-white, beige, sand, and stone
Terracotta, rust, clay, and muted orange
Olive, sage, and soft green
Walnut, teak, and natural wood brown
Black or antique brass as small accents
Patterns can include block prints, tribal-inspired motifs, stripes, checks, or handmade weaves. The key is restraint. Too many patterns can make the space visually noisy.
Plants and Pottery
Plants suit boho design because they soften corners and bring life to earthy materials. Restaurants and Airbnbs can use indoor plants, balcony greens, courtyard planters, or terrace planting.
Maintenance should guide plant choice. If the property does not have regular care, hardy plants and quality artificial greens in selected spots may work better than delicate plants that dry out quickly.
Terracotta pots, ceramic planters, and clay vessels also support the theme. They work especially well in Jaipur’s climate and design character.
Why an In-House Team is Valuable for Investors and Hospitality Owners
For property owners, the biggest concern is usually not just design. It is whether the project will finish properly, within a clear scope, and with fewer surprises.
An in-house team can help because one project vision guides the work. The same team understands why a wall is curved, why a light point sits at a certain height, why a bench needs storage, or why a washroom tile should continue into a niche.
This is useful for both new construction and renovation.
For a new Airbnb, the team can plan rooms, bathrooms, lighting, and furniture from the start. For a renovation, it can correct weak areas while preserving useful parts of the property. For a restaurant, it can coordinate dining space, service zones, counters, washrooms, facade treatment, signage area, and outdoor seating.
The result is a space that feels more complete.
Airbnbs Need Guest-Ready Thinking
Airbnb interiors should support reviews. Guests may not know design terms, but they know when a stay feels comfortable. They notice clean bathrooms, good lighting, cosy beds, enough charging points, easy storage, and attractive corners.
A boho Airbnb by Mewar Builders Pvt Ltd can focus on:
Photogenic living spaces
Calm bedrooms
Durable surfaces
Easy housekeeping
Local Jaipur-inspired details
Warm lighting for evening comfort
Bathrooms that feel designed, not forgotten
The goal is to create a stay that feels personal and reliable.
Restaurants Need Operation-Ready Thinking
Restaurant design must serve the business every day. Good looks bring people in, but good planning keeps the team working smoothly.
A boho restaurant project can focus on:
Strong entrance impact
Comfortable table spacing
Durable furniture
Warm mood lighting
Clear staff movement
Washable finishes in key areas
Memorable walls and seating corners
Outdoor or rooftop ambience where suitable
The goal is to create a place people enjoy and the team can run without daily design-related problems.

A Jaipur-Rooted Style with Wider Appeal
Boho design has global appeal, but in Jaipur it gains a special character. The city already carries a strong sense of craft, colour, stone, and handmade detail. A boho space here can feel natural rather than imported.
For Airbnbs, this gives guests a sense of place. They can enjoy modern comfort while still feeling connected to Rajasthan. For restaurants, it creates a setting that feels warm, social, and memorable.
Mewar Builders Pvt Ltd brings construction knowledge and interior execution together for this kind of work. With an in-house team in Jaipur, the company can handle the practical and visual sides of boho projects for Airbnbs and restaurants. The focus stays on spaces that look good, function well, and hold their charm through daily use.
A strong boho project starts long before cushions and wall hangings. It starts with the right plan, the right materials, the right site work, and the right understanding of hospitality. When those pieces come together, the final space does more than follow a theme. It creates an experience people remember.


Comments